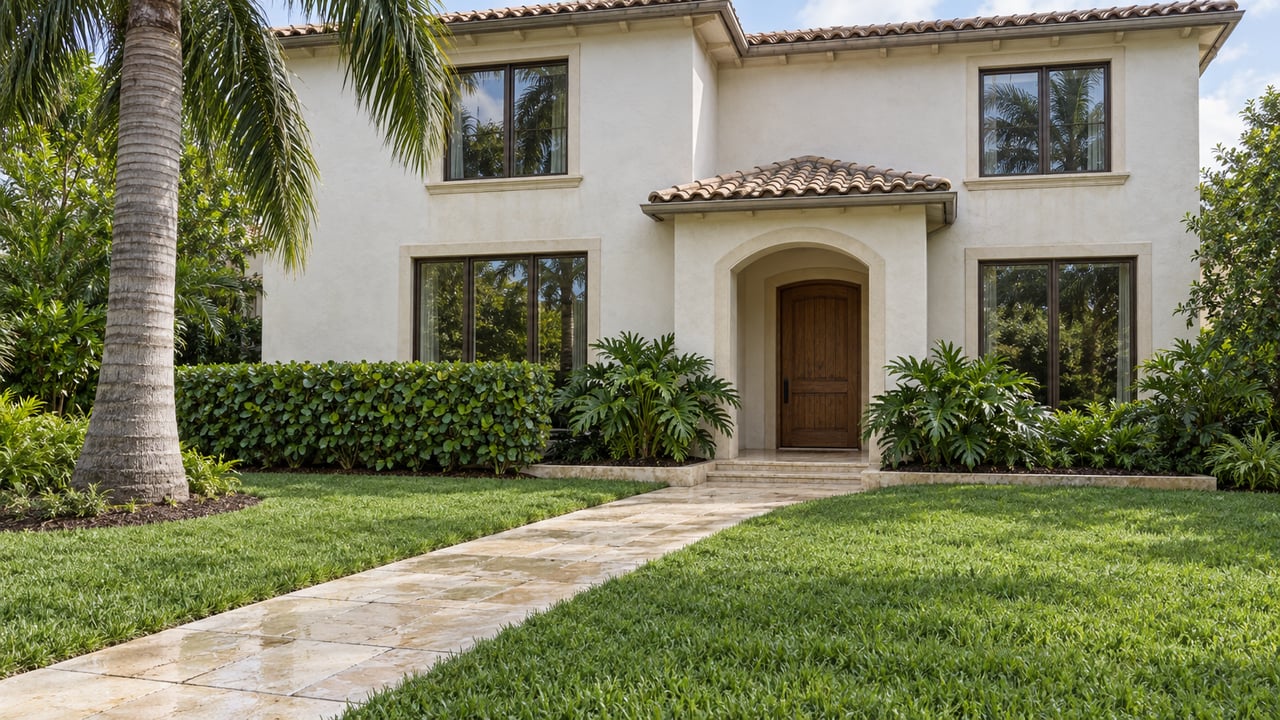
The Measuring Stick for North End Palm Beach Houses Is About to Change
How large a house will the Town of Palm Beach let you build on an interior lot north of Royal Poinciana Way? For now the answer comes from a cubic content ratio, which measures building volume. Under a draft ordinance on the Planning and Zoning Commission's agenda for tomorrow, October 6, 2026, the answer would come from a floor area ratio of 0.40. The commission has also told staff that this number may still change.
That gap is the issue for anyone pricing a teardown or a major renovation in the R-B district. Buyers value these lots on what can be built on them. The rule that sets the size of that house is being replaced, and the replacement would apply different limits to different parts of the island.
Ordinance No. 026-2026 would reorganize the R-B residential district rules in Sections 134-886 through 134-897 of the Town code. It would set up subdistricts and "replace Cubic Content Ratio with Floor Area Ratio in the Schedule of Lot, Yard and Area Requirements," according to the agenda title.
Town of Palm Beach's August 24, 2026 staff redline proposes these caps:
| Draft subdistrict | Where it sits | Draft max FAR | Floor area on a 20,000 sq ft lot, face value |
|---|---|---|---|
| Oceanside | Atlantic frontage north of Royal Poinciana Way and the Palm Beach Inlet | 0.35 | 7,000 sq ft |
| Lakeside | Lake Worth Lagoon and Lake Trail frontage north of Royal Poinciana Way | 0.45 | 9,000 sq ft |
| Inland | North End interior between North Lake Way and North County Road or North Ocean Boulevard | 0.40 | 8,000 sq ft |
| Sea Streets | Seaview, Seaspray and Seabreeze Avenues | 0.45 | 9,000 sq ft |
| Standard R-B | Remaining R-B parcels | 0.40 | 8,000 sq ft |
The last column is plain multiplication for comparison. The final code may define what counts as floor area differently. Even so, the direction is clear. In the draft, an oceanfront lot gets the lowest ratio and a lakefront lot of the same size gets the highest. A 0.10 difference on a 20,000-square-foot lot works out to 2,000 square feet of house.
The subdistricts would not rezone any parcel. At the September 1 meeting, Historic and Preservation Manager Friederike Mittner and Bradley Falco told the commission the four subdistricts would reflect existing neighborhood patterns and keep the Town compliant with Senate Bill 180. Commissioners supported the subdistrict approach and the move to FAR. They also asked staff to bring "refined FAR numbers" and "explicit treatment of common variances" to the October 6 meeting. Treat the table as a draft until a revised schedule is published.
Staff described R-B as the Town's largest district, with the most parcels and the most variance requests. Their review found the code "not fundamentally broken" but disorganized, with inconsistently applied exceptions that lead to frequent variance requests.
The staff variance study shows where the pressure is. Among the R-B variance entries it counted:
In other words, the size rule being replaced is the one Inland owners have most often asked to exceed. Staff's stated goal is to simplify the calculation. They also proposed contextual front setbacks that match neighboring homes and smaller side setbacks for one-story homes to encourage lower massing.
Whether owners can seek a variance from the new cap is still open. At the April 7 commission meeting, Town attorney Peter Henn of Jones Foster raised the idea of firm standards such as FAR that could not be varied. The minutes record that as a concept, not adopted policy. The August draft does include one narrower rule. On certain Sea Streets demolitions and rebuilds, additions that push square footage or cubic content beyond the demolished structure cannot get a variance under that provision.
If FAR ends up firm, a buyer would underwrite to the published number, with little room to negotiate above it. If it can be varied, the Inland variance pattern may simply move from CCR to FAR. A buyer's valuation depends on which of those happens.
The new size cap is the latest of several targeted changes. Since 2025, the 1974 code has been revised one ordinance at a time instead of replaced in a single vote. Each change shifts who reviews a project and whether it needs a hearing.
The pattern is mixed. Small lots, landmarks and large estates now face fewer hearings. Moving a North End house toward the street now requires one. A project that would have cleared a design board on its own two years ago may now involve neighbor notice. A project that once needed the Council may now stop at ARCOM.
The Planning and Zoning Commission is losing experienced members while it works on R-B. Regular members Jorge Sanchez and Marilyn Beuttenmuller cannot be reappointed after finishing their second terms. Applications for four open seats closed October 2, and the Town Council is scheduled to appoint members October 13. On August 11, the Council declined to lift term limits, even though doing so could have helped keep the zoning overhaul on pace. In April, Vice Chair William Gilbane warned that turnover could threaten continuity and institutional knowledge during the reform. At the commission's next meeting, November 3, some new members may be reviewing FAR numbers they did not help draft.
Pending variance cases show the timing risk. A second-story addition seeking variances on two-story lot coverage and cubic content ratio was on the October 14 Council development review agenda and is marked deferred to December 9. For an owner, a deferral like that can mean a project is decided under rules that are changing around it.
Luxury deals in the county take time. Single-family contracts over $3 million averaged 155 days on market for the week of September 7–13, 2026, and 148 days for September 14–20, according to Douglas Elliman's Eklund Gomes team. A buyer who starts looking at an R-B lot this month could close and submit plans after Ordinance 026-2026 reaches the Council. Questions to raise with your architect and land-use attorney before you set a price:
None of this is legal advice. These questions decide whether a lot can support the house a buyer has in mind.
Is Ordinance 026-2026 law? No. As of October 5, 2026, it is an agenda item before the Planning and Zoning Commission. It would still need Town Council action.
Does the draft rezone any parcels? Staff told the commission the four subdistricts would be created without rezoning parcels.
Are the FAR values final? No. On September 1, commissioners asked staff to bring refined FAR numbers to the October 6 meeting.
If you are weighing an R-B parcel north of Royal Poinciana Way and want its draft subdistrict cap compared with what the current code allows before you make an offer, Illustrated Holmes can walk through that analysis with you. Schedule a private consultation.
Stay up to date on the latest real estate trends.
Ready to transform your real estate experience? Contact Thomas now to discover how he can guide you with personalized service, exceptional results, and unmatched expertise. Let's achieve your goals together!